




|
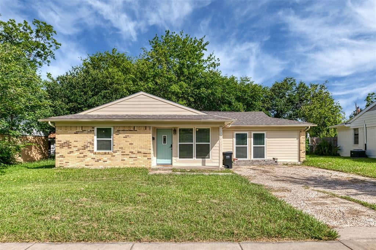
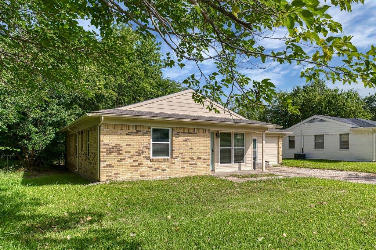
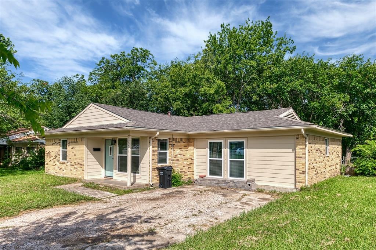
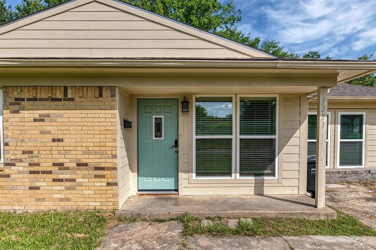
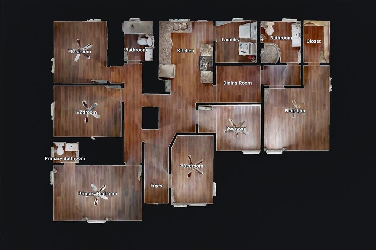
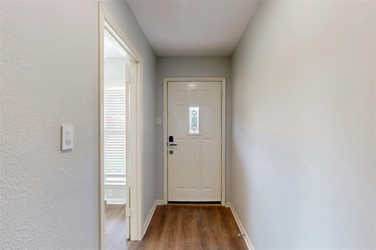
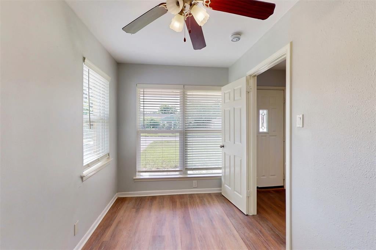
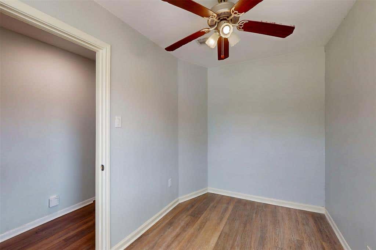
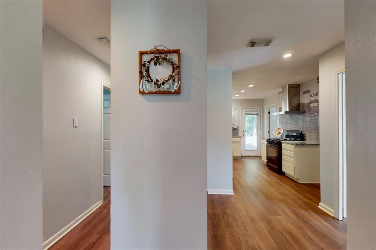
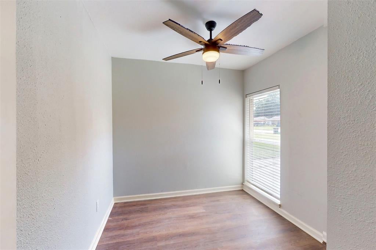
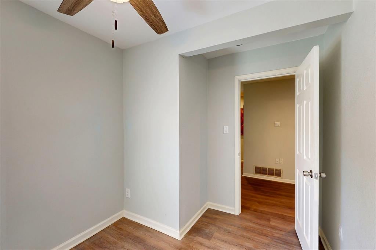


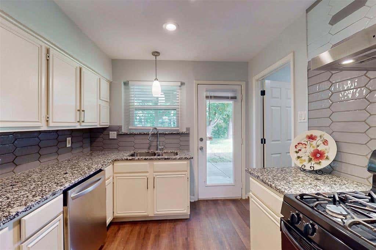
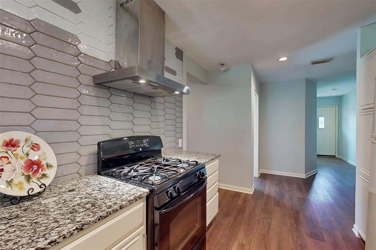
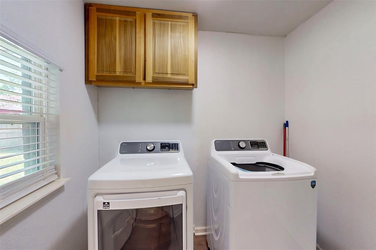
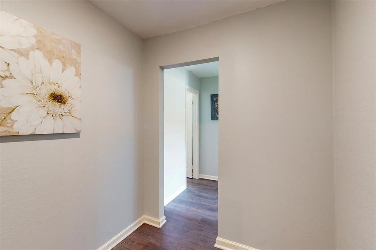

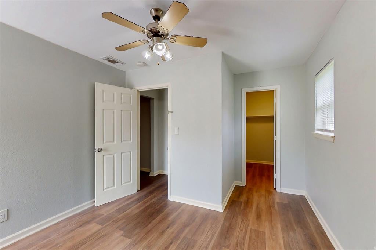
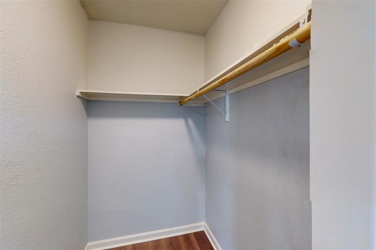
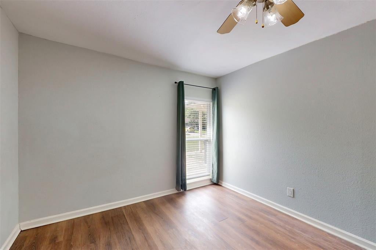
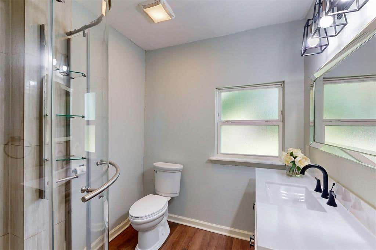
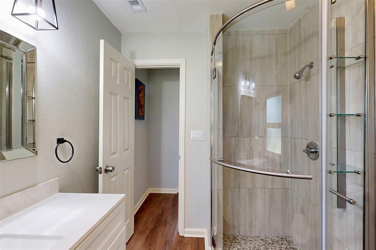
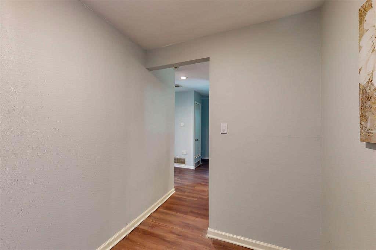
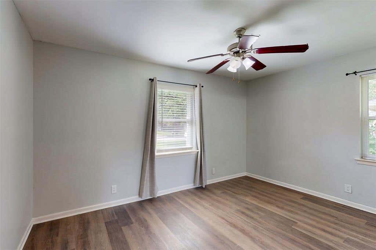
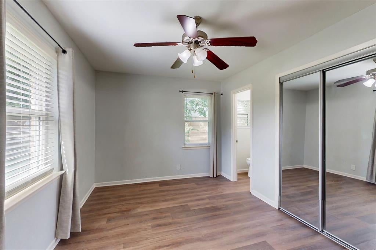

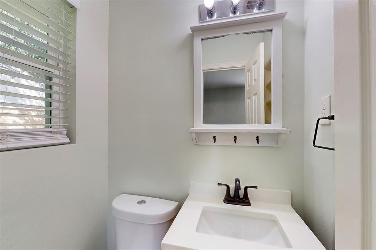
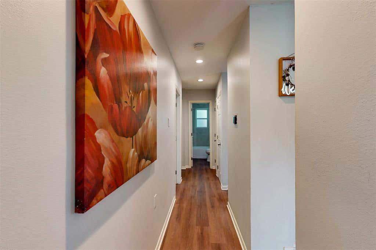
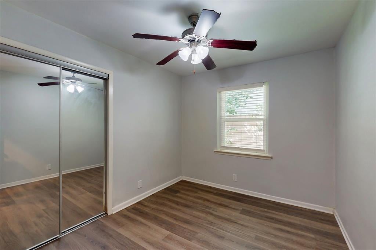
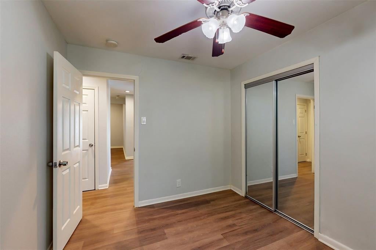

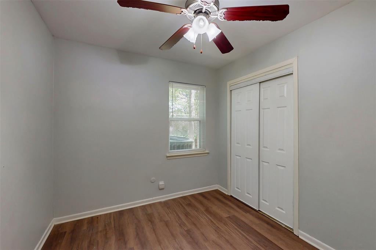
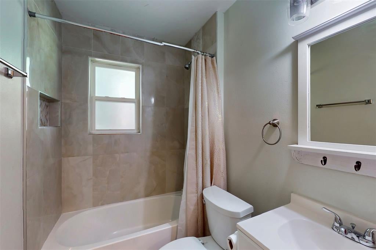
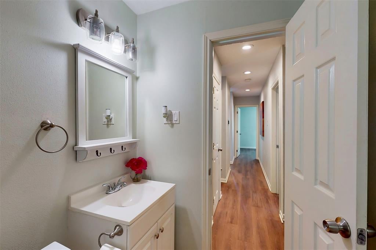
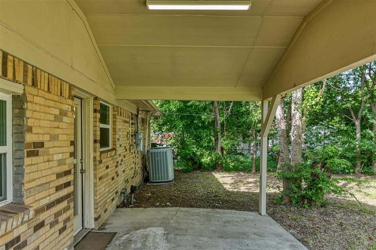
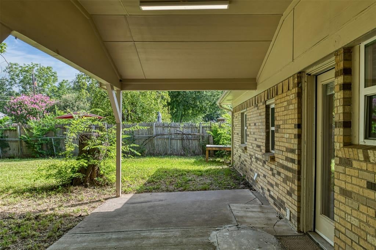
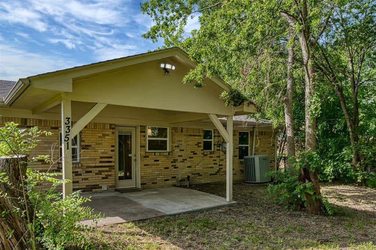
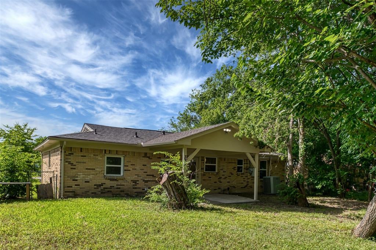
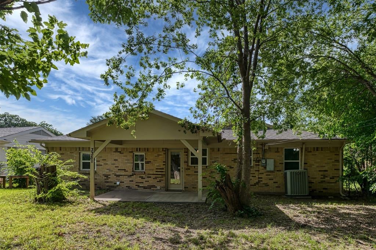

PRIME CO-LIVING or SOBER-LIVING OPPORTUNITYLooking for the perfect turnkey property designed for large families, community, accountability, and income? This property not only accommodates a large family, but it also provides the ideal foundation for building a thriving group home, transitional living, or a shared housing community. This expansive home has been thoughtfully converted to feature 6 bedrooms and 2.5 baths, making it an ideal investment for a co-living space, sharepads, or structured sober-living haven.Set within a quiet, established, and friendly neighborhood, this home has been thoughtfully and thoroughly renovated with all the comforts of home: luxury vinyl floors, modern bathrooms, a new kitchen and appliances, motion sensor lights, electronic locks, and a large, covered patio. It features 5 cozy, low-maintenance bedrooms and a large master complete with an on-suite half bath. The kitchen is the functional heart of the home, boasting durable granite countertops, high-quality cabinetry, and a gas cooktop"”all built for shared meals and connection. There is ample storage throughout, a laundry room, and a cozy central sitting area perfect for quiet reflection, reading, or fellowship. The backyard offers a private outdoor oasis featuring a large covered patio and mature trees, the perfect space for wellness and relaxation.Located near shops and highways this home offers privacy, convenience, and a solid investment for significant income.
| LAST UPDATED | 7/14/2026 | TRACT | Country Club Estates |
|---|---|---|---|
| YEAR BUILT | 1960 | COUNTY | Dallas |
| STATUS | Active | PROPERTY TYPE(S) | Single Family |
| School District | Mesquite ISD |
|---|---|
| Elementary School | Shands |
| Jr. High School | Vanston |
| High School | Mesquite |
| ADDITIONAL DETAILS | |
| AIR | Ceiling Fan(s), Central Air |
|---|---|
| AIR CONDITIONING | Yes |
| APPLIANCES | Dishwasher, Disposal, Dryer, Gas Range, Microwave, Refrigerator, Vented Exhaust Fan, Washer |
| CONSTRUCTION | Brick |
| GARAGE | Yes |
| HEAT | Central, Exhaust Fan, Natural Gas |
| INTERIOR | Built-in Features, Eat-in Kitchen, Granite Counters, Pantry, Walk-In Closet(s) |
| LOT | 8451 sq ft |
| LOT DESCRIPTION | Cleared, Few Trees, Level |
| PARKING | Driveway, No Garage, Off Street |
| SEWER | Public Sewer |
| STORIES | 1 |
| STYLE | Traditional |
| SUBDIVISION | Country Club Estates |
| TAXES | 4868 |
| UTILITIES | Electricity Connected, Natural Gas Available |
| WATER | Public |
MORTGAGE CALCULATOR
TOTAL MONTHLY PAYMENT
0
P
I
*Estimate only
| SATELLITE VIEW |
| / | |
We respect your online privacy and will never spam you. By submitting this form with your telephone number
you are consenting for Sam
Mirza to contact you even if your name is on a Federal or State
"Do not call List".
Listing provided by James Spence, StepStone Realty LLC
This IDX solution is (c) Diverse Solutions 2026.




