




|

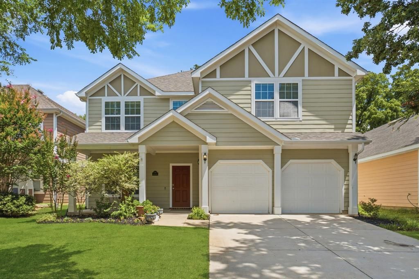
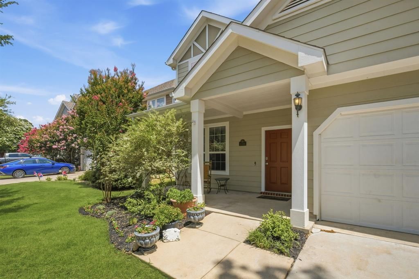
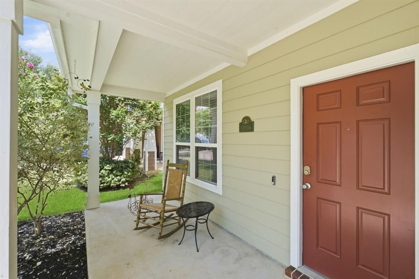
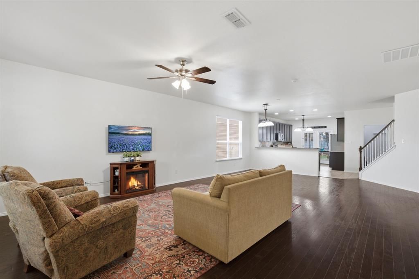
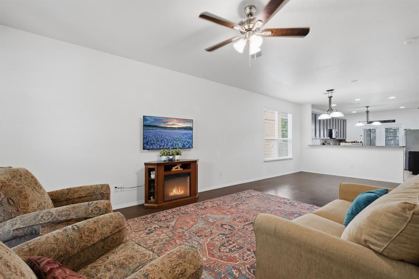
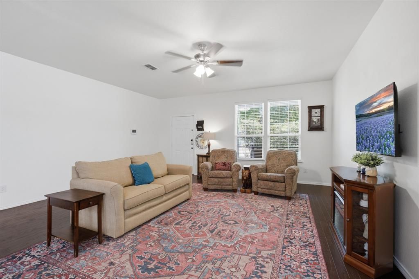
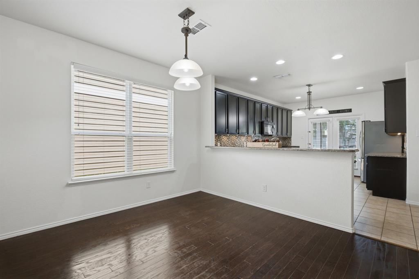
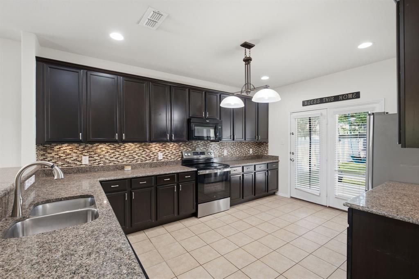
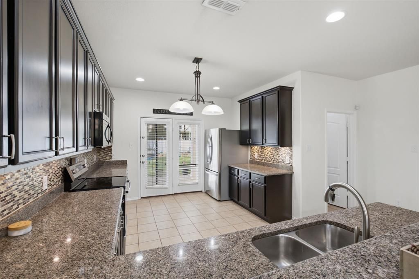
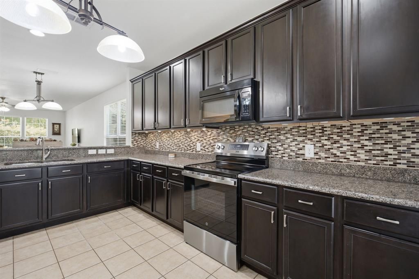
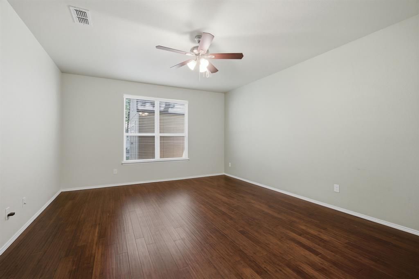
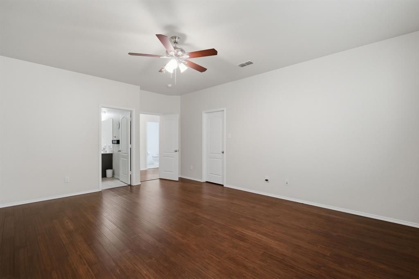
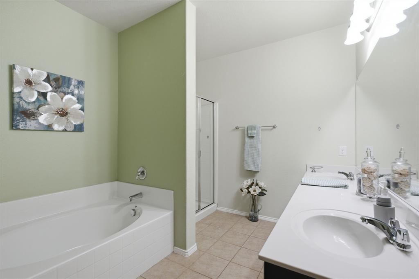
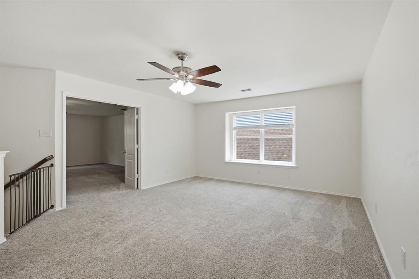
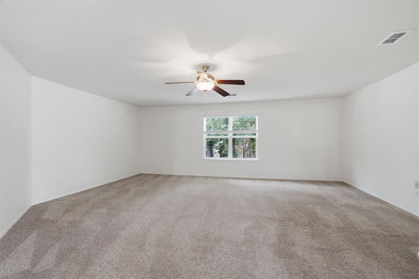
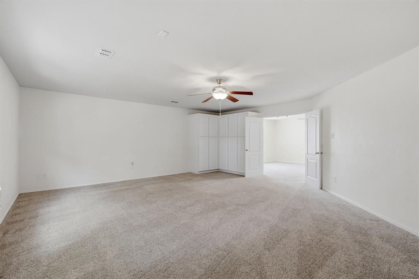
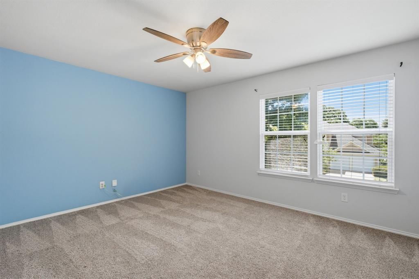
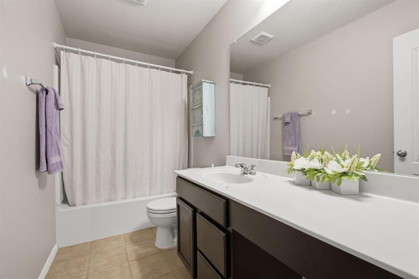
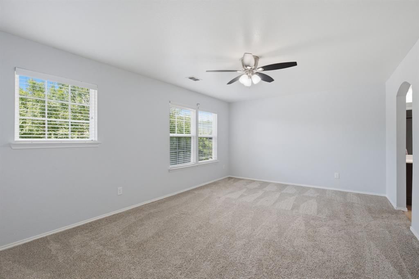
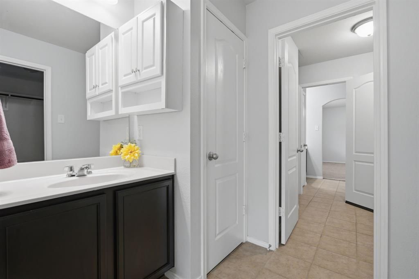
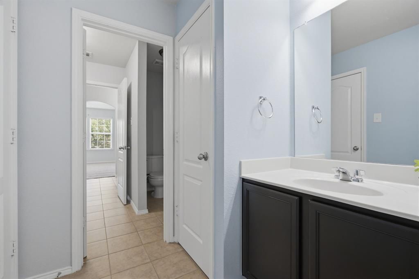
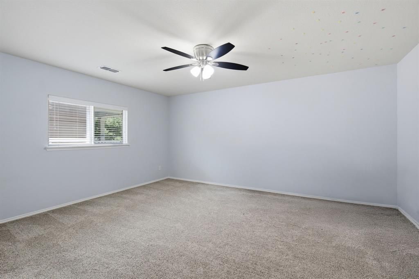
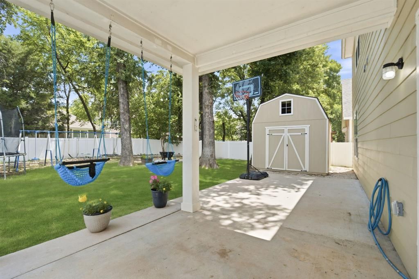
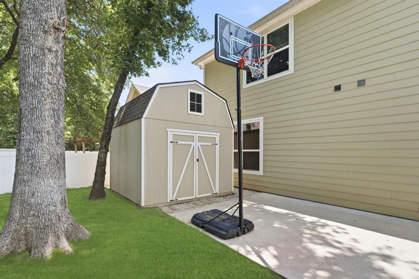
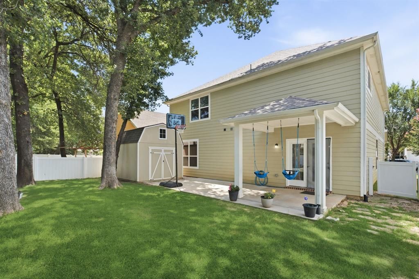
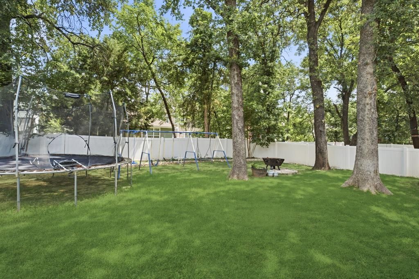
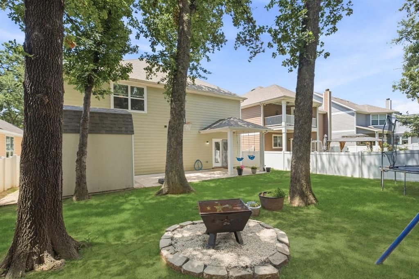
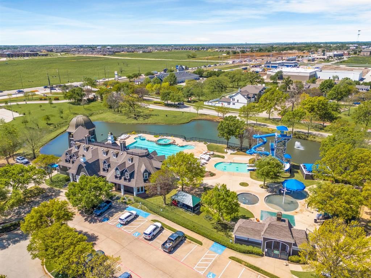
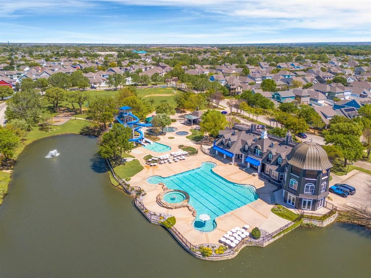
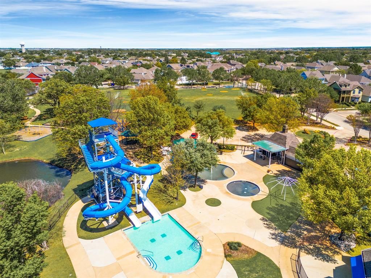
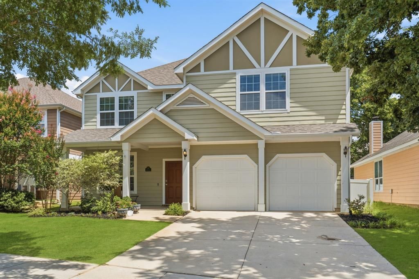
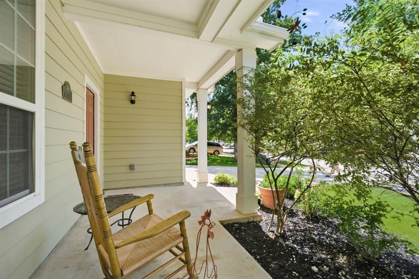
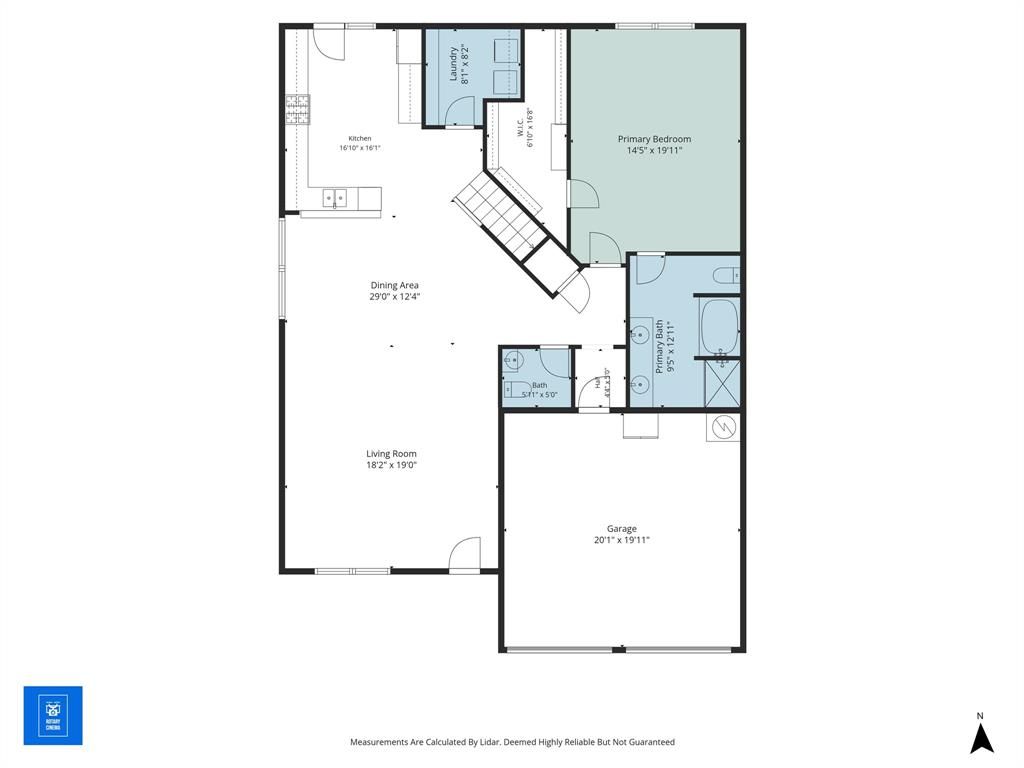
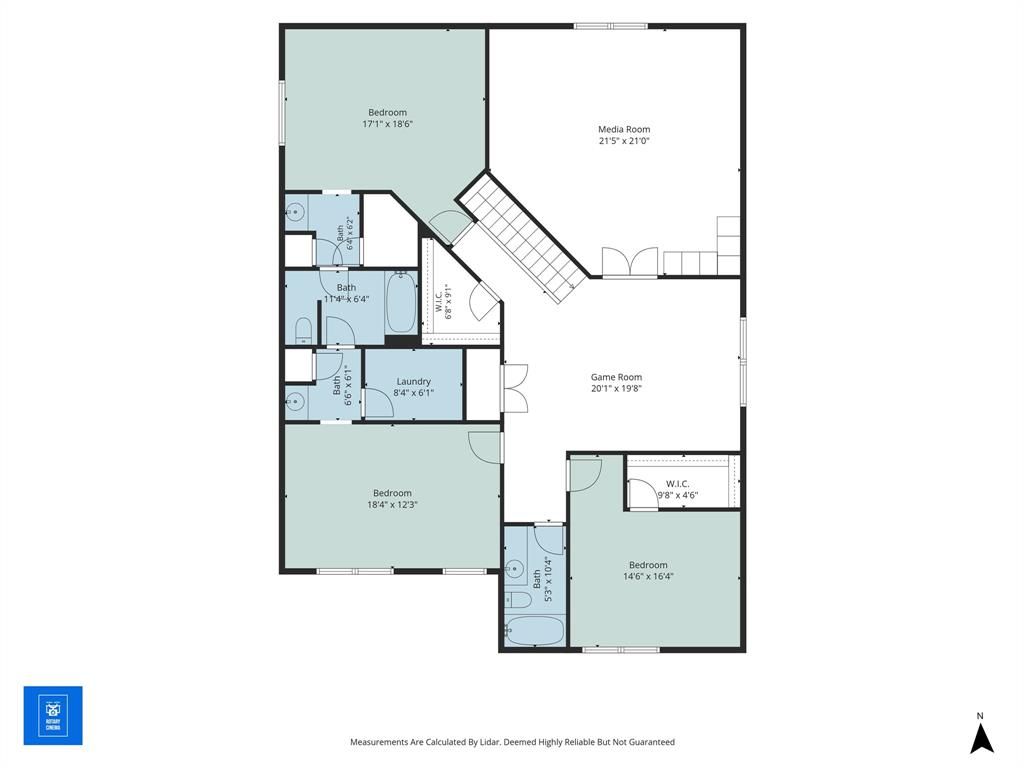
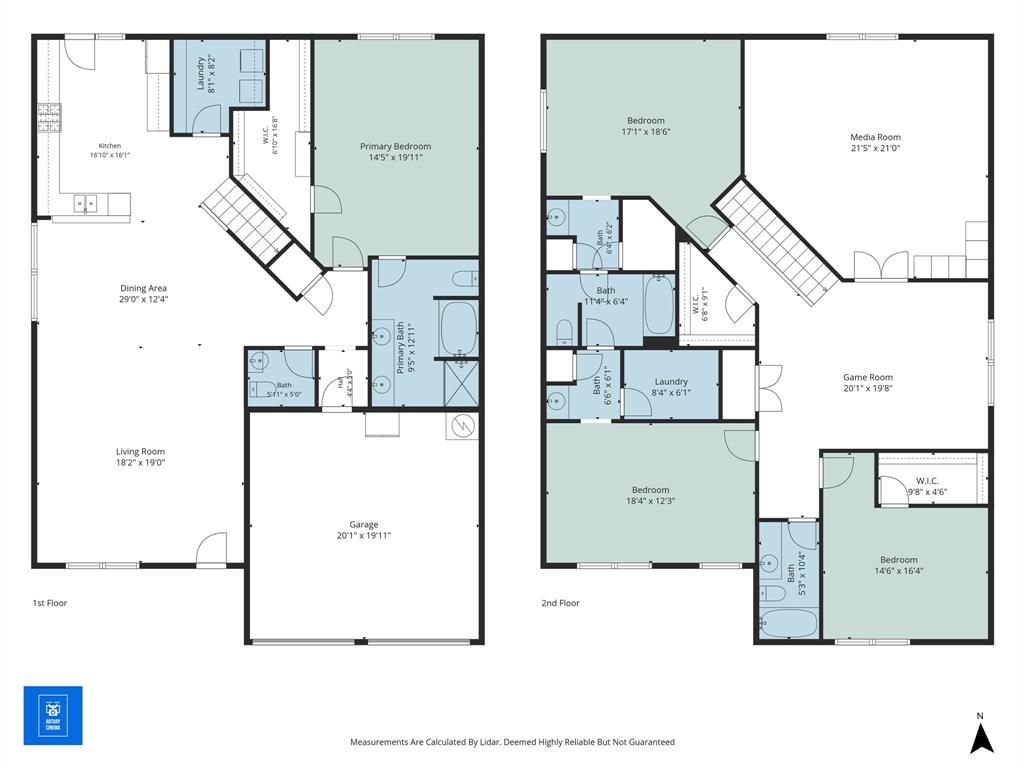
Welcome to this beautifully maintained home in the Providence Village community, located within the desirable Aubrey ISD. Residents enjoy access to exceptional neighborhood amenities. The main center features resort-style pools, water slides, and a playground, while the second offers additional pools, tennis courts, basketball courts, a sand volleyball court, and a skate park.Inside, you'll find one of the largest open-concept floor plans. Attractive wood flooring flow throughout the living and dining area, creating a warm and inviting atmosphere. The kitchen is equipped with granite countertops, rich dark cabinetry, and ample workspace for everyday living and entertaining.The spacious primary suite is located on the main level and features a private en-suite bath with dual vanities, a relaxing garden tub, a separate shower, and generous closet space.Upstairs, the home is designed for both comfort and entertainment. A large game room serves as the central gathering space, with an adjacent oversized flex room that's perfect as a media room, third living area, playroom, or home office. The media room is already wired for surround sound speakers. Three additional bedrooms and two full bathrooms complete the second floor.Step outside to enjoy the covered patio overlooking a shaded backyard with mature trees. A spacious storage shed provides plenty of room for lawn equipment, outdoor furniture, gardening tools, and additional storage.This home combines spacious living, outstanding community amenities, and a prime location to offer an exceptional lifestyle for its next owners.
| LAST UPDATED | 7/6/2026 | TRACT | Creek Village At Providence |
|---|---|---|---|
| YEAR BUILT | 2013 | GARAGE SPACES | 2.0 |
| COUNTY | Denton | STATUS | Active |
| PROPERTY TYPE(S) | Single Family |
| School District | Aubrey ISD |
|---|---|
| Elementary School | James A Monaco |
| Jr. High School | Aubrey |
| High School | Aubrey |
| ADDITIONAL DETAILS | |
| AIR | Ceiling Fan(s), Central Air, Electric |
|---|---|
| AIR CONDITIONING | Yes |
| AMENITIES | Maintenance Grounds |
| APPLIANCES | Dishwasher, Disposal, Electric Range, Microwave |
| CONSTRUCTION | Fiber Cement |
| EXTERIOR | Rain Gutters |
| GARAGE | Yes |
| HEAT | Central, Electric |
| HOA DUES | 435|Semi-Annual |
| INTERIOR | Granite Counters, Open Floorplan, Walk-In Closet(s) |
| LOT | 6534 sq ft |
| LOT DESCRIPTION | Interior Lot, Many Trees, Subdivided |
| PARKING | Covered, Driveway, Garage, Garage Faces Front, Attached |
| SEWER | Public Sewer |
| STORIES | 2 |
| STYLE | Traditional |
| SUBDIVISION | Creek Village At Providence |
| TAXES | 7823 |
| WATER | Public |
MORTGAGE CALCULATOR
TOTAL MONTHLY PAYMENT
0
P
I
*Estimate only
| SATELLITE VIEW |
| / | |
We respect your online privacy and will never spam you. By submitting this form with your telephone number
you are consenting for Sam
Mirza to contact you even if your name is on a Federal or State
"Do not call List".
Listing provided by Robin Hunt, Coldwell Banker Apex, REALTORS
This IDX solution is (c) Diverse Solutions 2026.




