





|

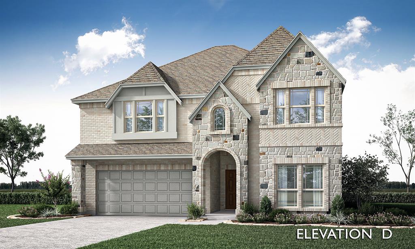
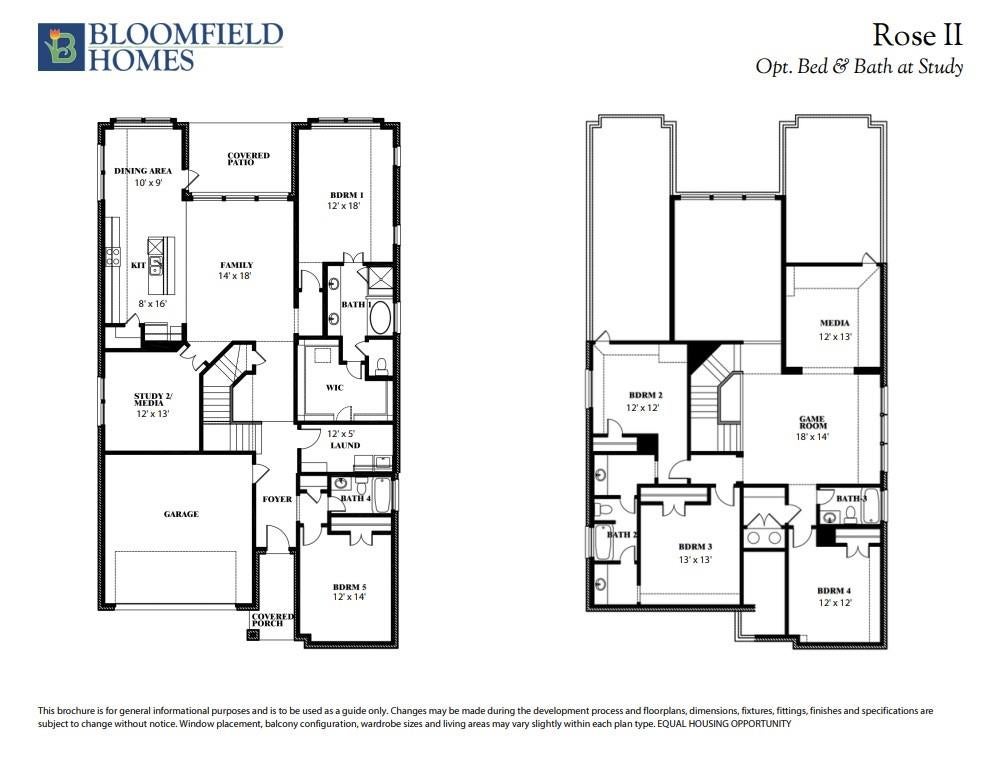
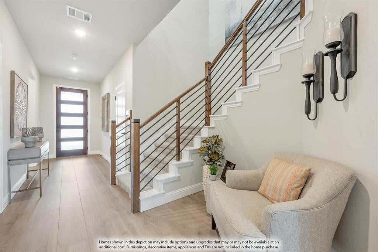
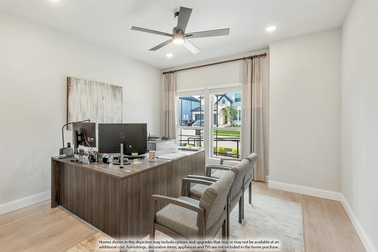
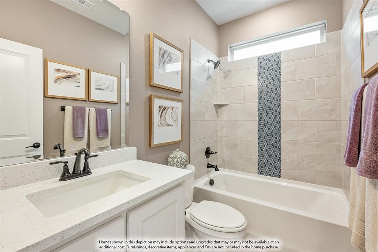
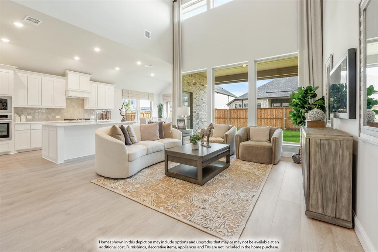
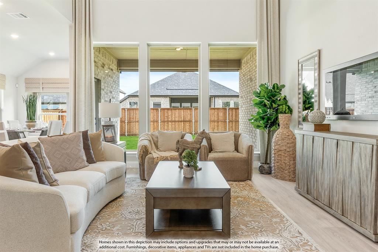
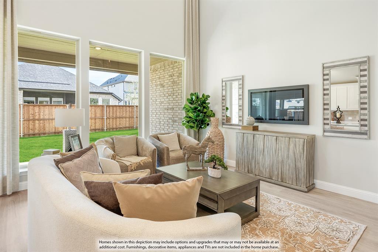
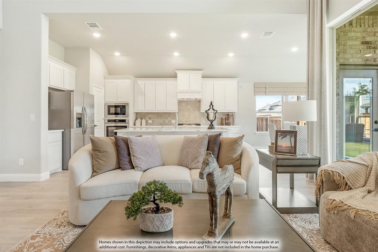
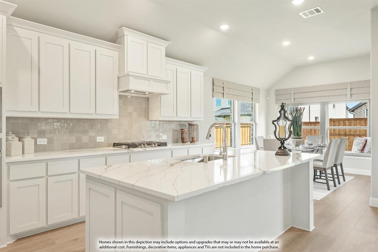
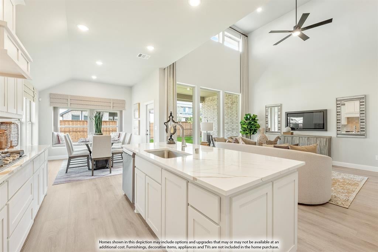
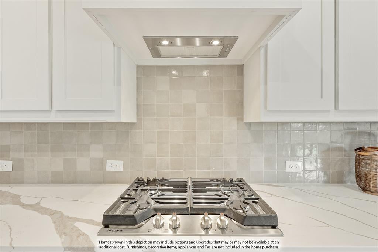
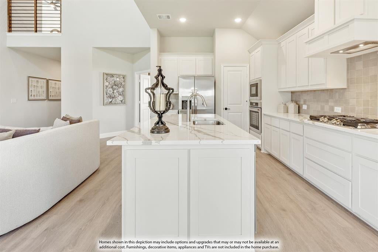
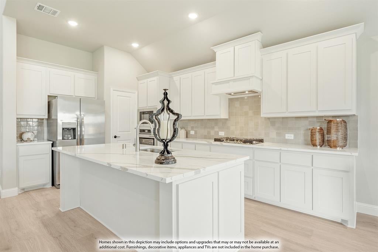
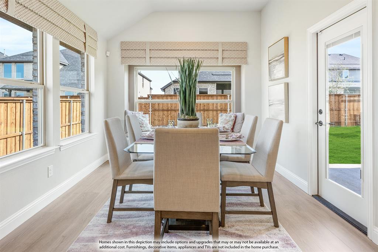
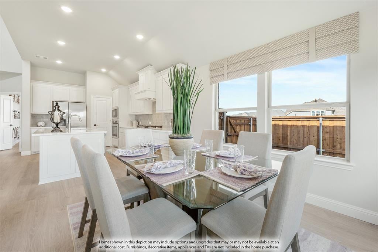
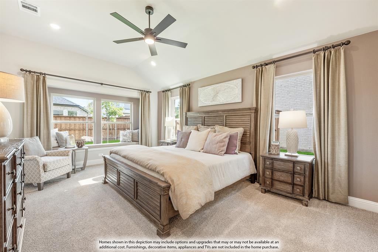
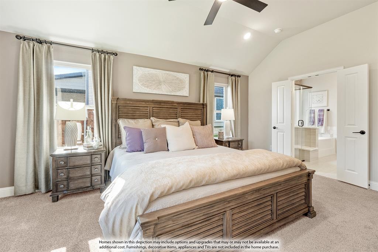
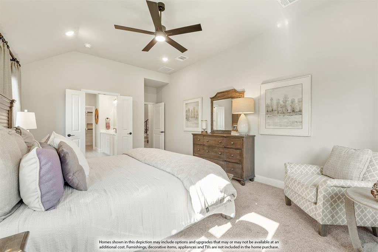
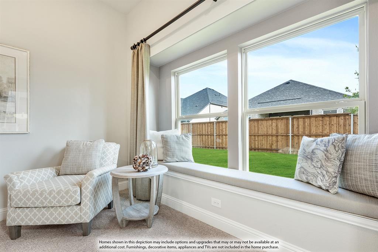
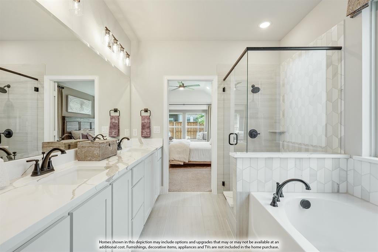
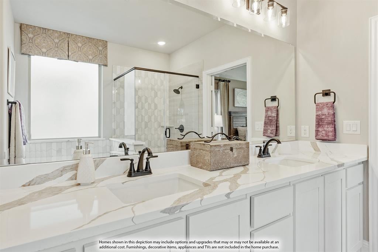
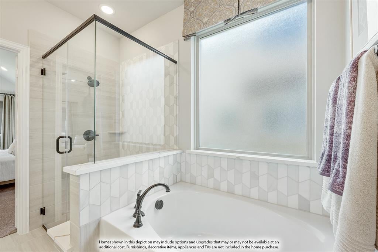
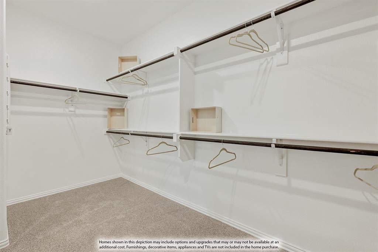
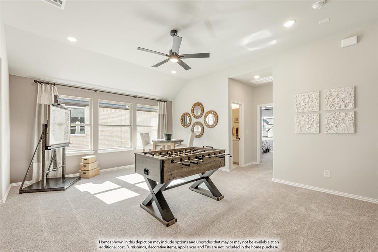
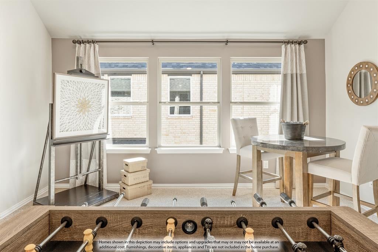
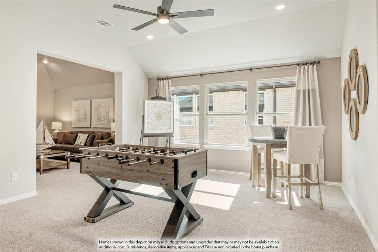
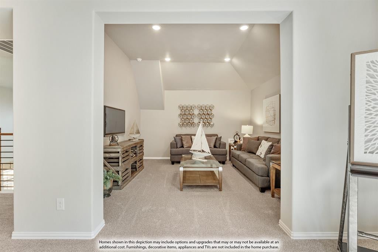
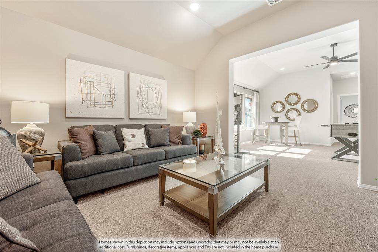
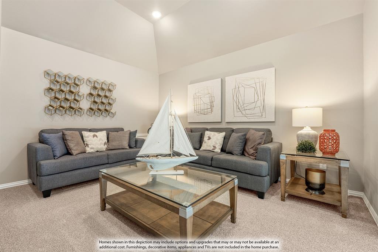
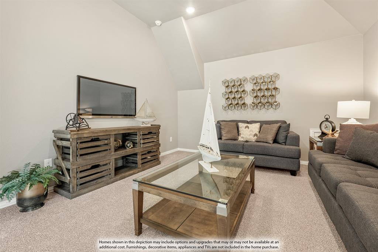
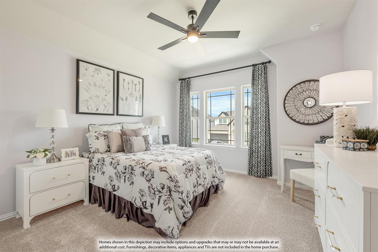
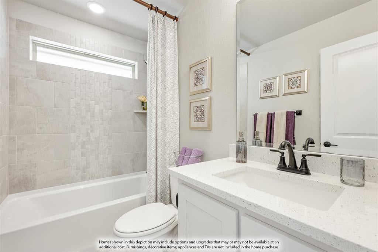
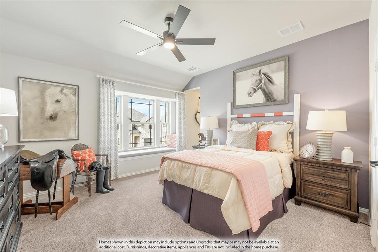
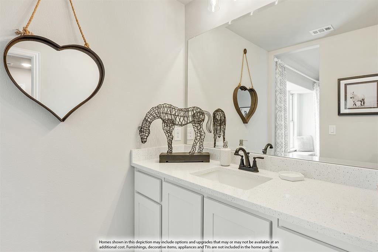
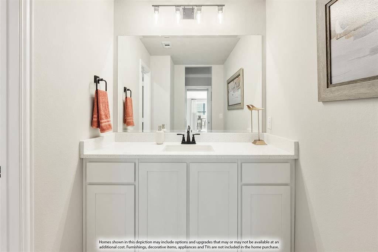
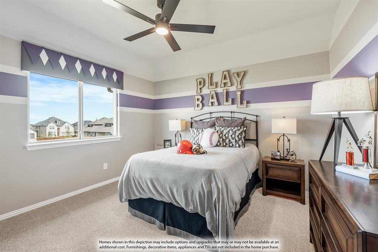
NEW! NEVER LIVED IN. Estimated completion November 2026. Bloomfield Homes' two-story Rose II offers 5 bedrooms, 4 full baths, and a 2-car garage in Wildflower Ranch. An arched entry, upgraded pale brick, and cut stone give the exterior a substantial presence on an oversized interior lot. A brick-covered porch and 8' front door carry that scale indoors, where 8' first-floor doors and wood-look laminate flooring connect the main spaces. The study has glass French doors for a defined workspace close to the family room. Above, a game room overlooks the two-story living area through modern iron railing, with a separate media room offering another setting for entertainment. The 3 upstairs bedrooms share 2 full baths, including a Jack-and-Jill arrangement with separate sink areas. Downstairs, the rear primary suite features dual sinks, quartz counters, a soaking tub, and a separate shower finished with polished white tile. Its walk-in closet connects directly to the laundry room. A second downstairs bedroom sits near a full bath upgraded with a shower and white herringbone tile. In the Deluxe Kitchen, warm brown Shaker cabinets contrast with veined quartz counters and a herringbone backsplash. Raised-panel detailing finishes the island beneath 2 pendant lights, while a 5-burner gas cooktop, electric oven, and pantry support the cooking setup. The breakfast area opens through an 8' door to the covered patio, where a gas stub prepares the space for a future grill. Window seats, matte black fixtures, patterned laundry tile and 2-inch blinds add finishing touches. Visit Bloomfield Homes' Wildflower Ranch model today!
| LAST UPDATED | 10/5/2026 | TRACT | Wildflower Ranch 60-65 |
|---|---|---|---|
| YEAR BUILT | 2026 | GARAGE SPACES | 2.0 |
| COUNTY | Denton | STATUS | Active |
| PROPERTY TYPE(S) | Single Family |
| School District | Northwest ISD |
|---|---|
| Elementary School | Alan and Andra Perrin |
| Jr. High School | Chisholmtr |
| High School | Northwest |
| ADDITIONAL DETAILS | |
| AIR | Ceiling Fan(s), Central Air, Electric |
|---|---|
| AIR CONDITIONING | Yes |
| AMENITIES | Maintenance Grounds, Maintenance Structure |
| APPLIANCES | Dishwasher, Disposal, Electric Oven, Gas Cooktop, Gas Water Heater, Microwave, Tankless Water Heater, Vented Exhaust Fan |
| CONSTRUCTION | Brick, Stone |
| EXTERIOR | Private Yard, Rain Gutters |
| GARAGE | Yes |
| HEAT | Central, Exhaust Fan, Natural Gas |
| HOA DUES | 438|Semi-Annual |
| INTERIOR | Built-in Features, Double Vanity, Eat-in Kitchen, High Speed Internet, Kitchen Island, Open Floorplan, Pantry, Walk-In Closet(s), Wired for Sound |
| LOT | 8124 sq ft |
| LOT DESCRIPTION | Few Trees, Interior Lot, Landscaped, Subdivided |
| LOT DIMENSIONS | 65x125 |
| PARKING | Covered, Direct Access, Driveway, Enclosed, Garage, Garage Door Opener, Garage Faces Front, Attached |
| SEWER | Public Sewer |
| STORIES | 2 |
| STYLE | Traditional |
| SUBDIVISION | Wildflower Ranch 60-65 |
| UTILITIES | Cable Available |
| WATER | Public |
MORTGAGE CALCULATOR
TOTAL MONTHLY PAYMENT
0
P
I
*Estimate only
| SATELLITE VIEW |
| / | |
We respect your online privacy and will never spam you. By submitting this form with your telephone number
you are consenting for Sam
Mirza to contact you even if your name is on a Federal or State
"Do not call List".
Listing provided by Marsha Ashlock, Visions Realty & Investments
This IDX solution is (c) Diverse Solutions 2026.




