




|


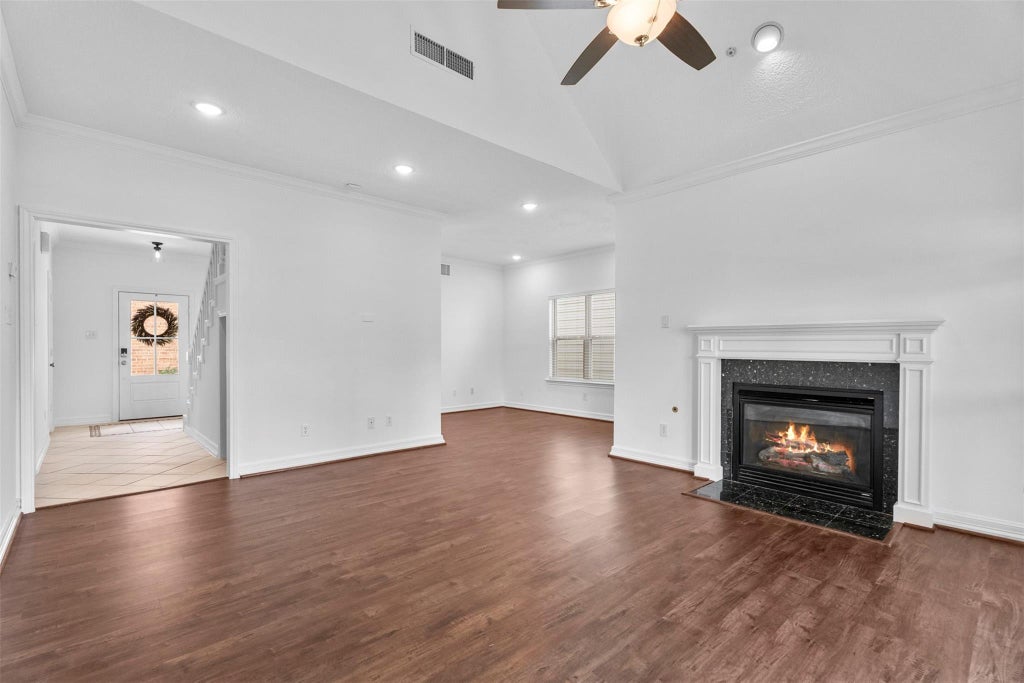


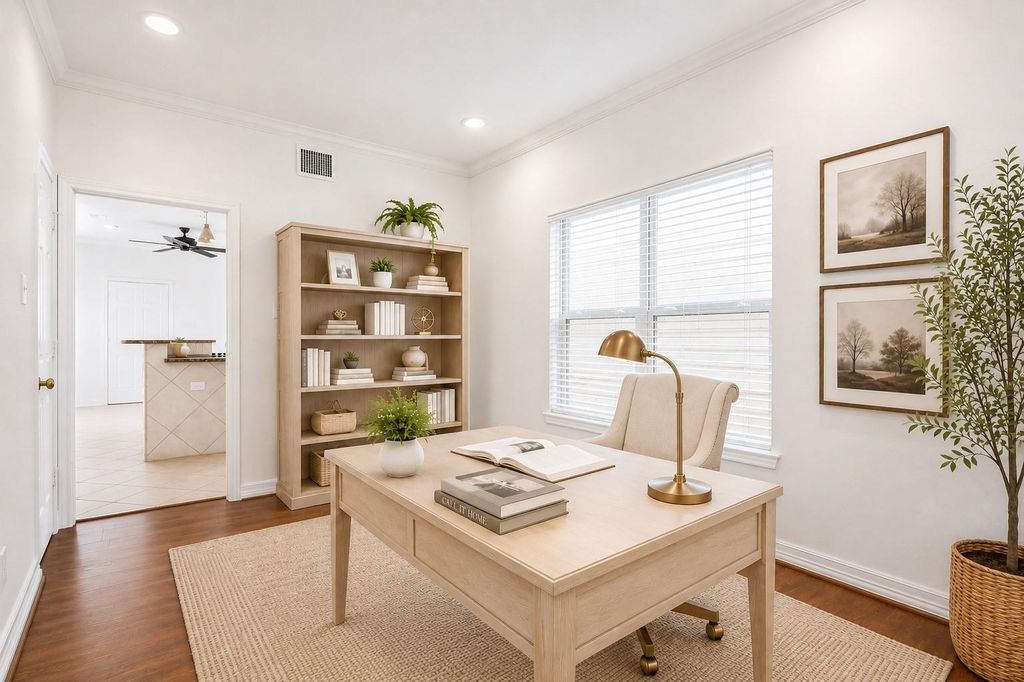


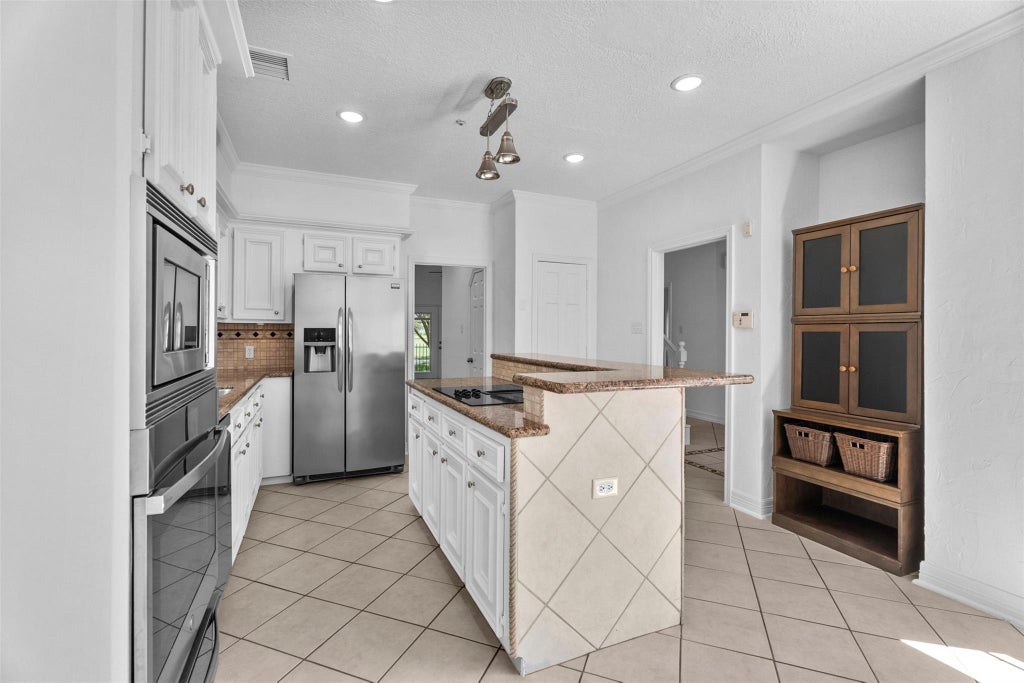


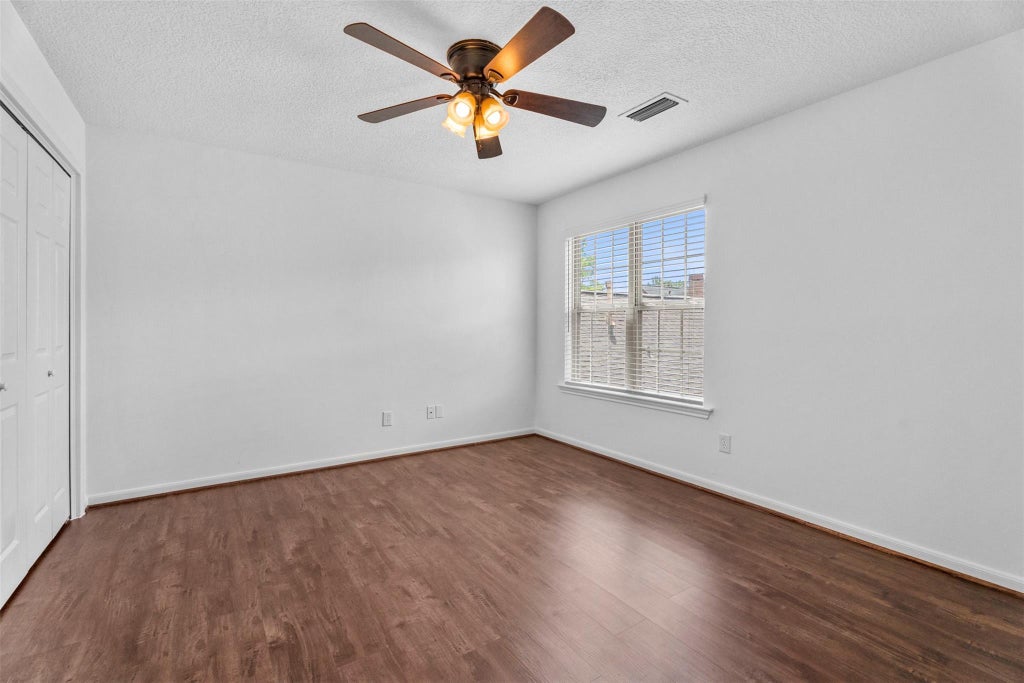


Enjoy peaceful golf course views & gorgeous sunsets in this beautifully updated home on the 9th hole of the Hearthstone Country Club Golf Course. Oversized 2 car garage with epoxy floors. Kitchen with gourmet smart oven (with air fryer), precision probe cooking & Wifi connectivity. Formal & casual dining areas. Primary BR down with spa-like ensuite. Sun drenched family room with fireplace. Formal dining room is the perfect flex space that could be a study or playroom. Walking Distance to Hearthstone Country Club. HOA includes yard maintenance, water, trash pick & common grounds. Updates include: freshly painted interior (walls, ceiling, trim, doors, cabinets), updated lighting & electrical, exterior remodel with new LP smart siding, new front & back doors, new Low-E windows, gutters & exterior painting. New luxury vinyl floors, new PEX water lines, new tankless water heater & water softener. Extensive storage, large closets! This one has it all! Never flooded! Floor plan attached.
| DAYS ON MARKET | 2 | LAST UPDATED | 7/5/2026 |
|---|---|---|---|
| TRACT | Hearthstone Green Sec 06 | YEAR BUILT | 1983 |
| COMMUNITY | 8 | GARAGE SPACES | 2.0 |
| COUNTY | Harris | STATUS | Active |
| PROPERTY TYPE(S) | Single Family |
| Elementary School | Owens Elementary School (Cypress-Fairbanks) |
|---|---|
| Jr. High School | Labay Middle School |
| High School | Cypress Falls High School |
| ADDITIONAL DETAILS | |
| AIR | Ceiling Fan(s), Electric |
|---|---|
| AIR CONDITIONING | Yes |
| AMENITIES | Maintenance Grounds |
| APPLIANCES | Convection Oven, Cooktop, Dishwasher, Disposal, Electric Cooktop, Electric Oven, Microwave, Refrigerator, Water Heater, Water Softener |
| AREA | 8 |
| CONSTRUCTION | Batts Insulation, Brick, Other |
| FIREPLACE | Yes |
| GARAGE | Yes |
| HEAT | Natural Gas |
| HOA DUES | 325|Monthly |
| INTERIOR | Breakfast Bar, Crown Molding, Double Vanity, Granite Counters, High Ceilings, Kitchen Island, Master Downstairs, Pantry, Soaking Tub, Vaulted Ceiling(s), Walk-In Closet(s) |
| LOT | 3454 sq ft |
| LOT DESCRIPTION | Back Yard, Near Golf Course, On Golf Course, Subdivided |
| PARKING | Attached, Oversized, Garage Door Opener |
| STORIES | 2 |
| STYLE | Traditional |
| SUBDIVISION | Hearthstone Green Sec 06 |
| TAXES | 5809 |
| VIEW | Yes |
| VIEW DESCRIPTION | Lake, Water |
| WATER | Public |
| WATERFRONT DESCRIPTION | Pond |
MORTGAGE CALCULATOR
TOTAL MONTHLY PAYMENT
0
P
I
*Estimate only
| SATELLITE VIEW |
| / | |
We respect your online privacy and will never spam you. By submitting this form with your telephone number
you are consenting for Sam
Mirza to contact you even if your name is on a Federal or State
"Do not call List".
Listed with RE/MAX Integrity
This IDX solution is (c) Diverse Solutions 2026.




