













|

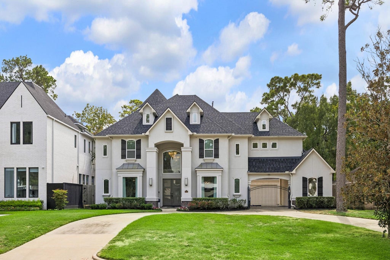
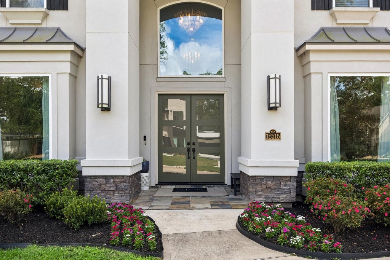
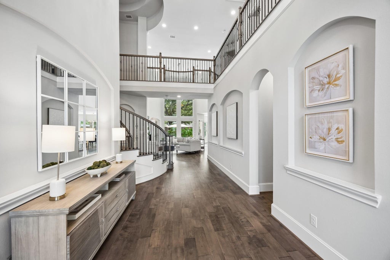
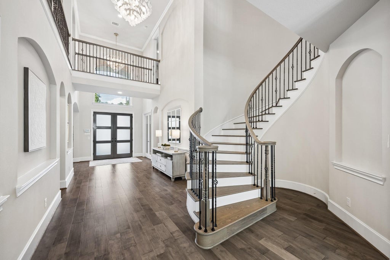
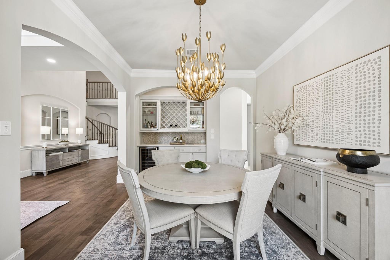
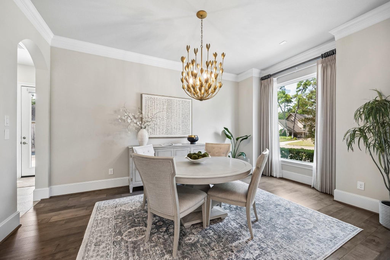
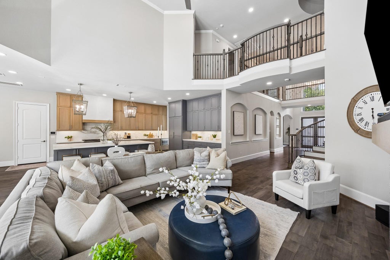
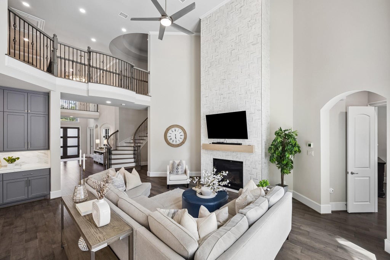
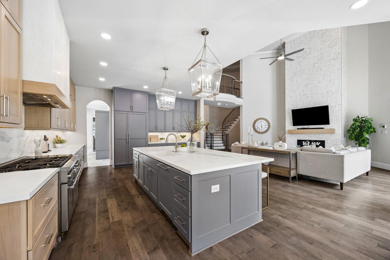
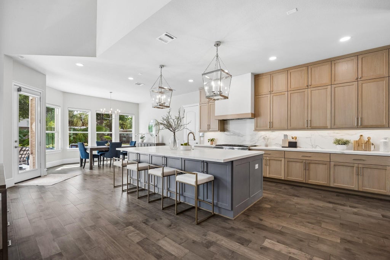
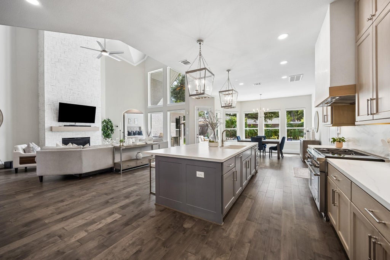
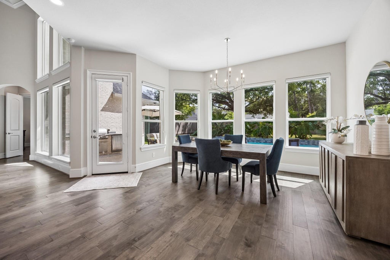
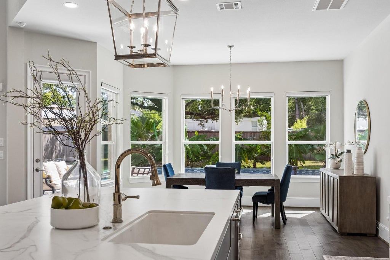
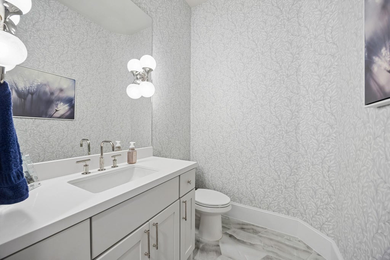
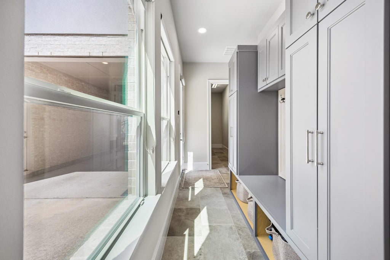
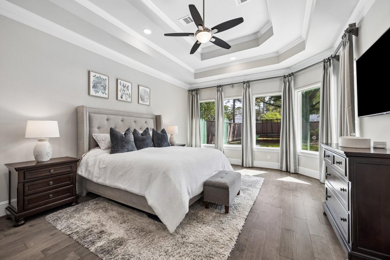
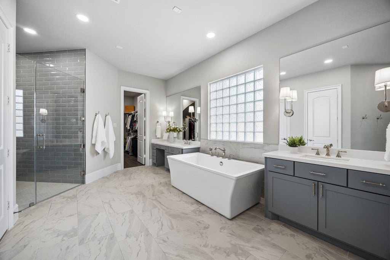
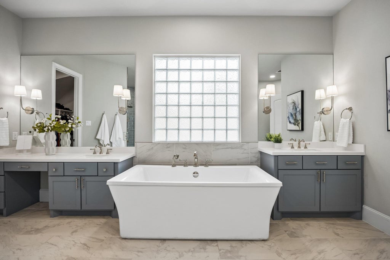
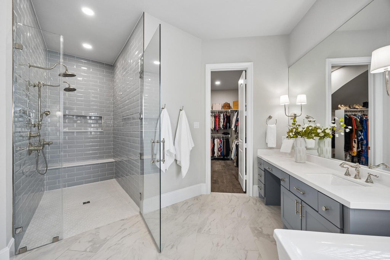
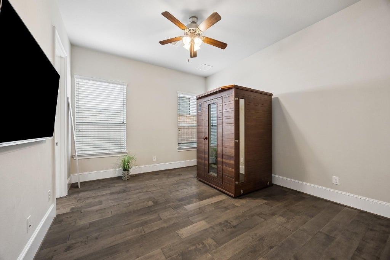
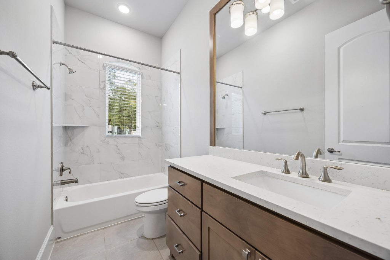
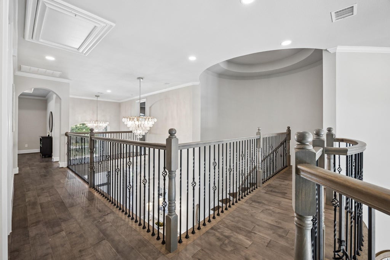
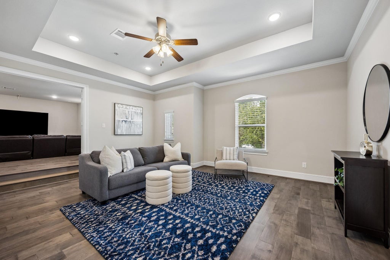
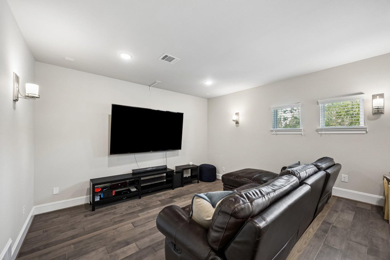
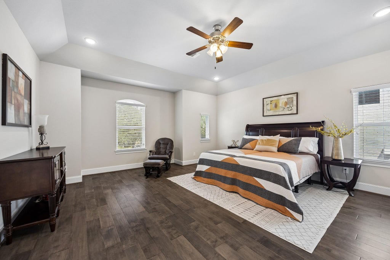
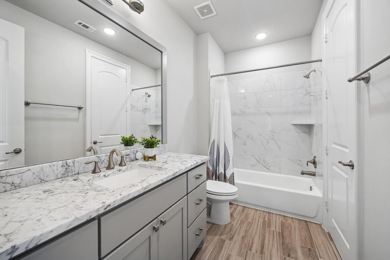
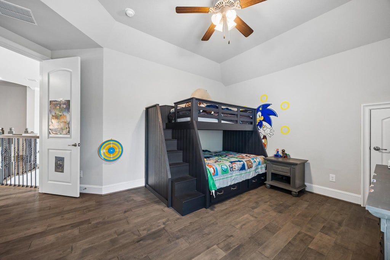
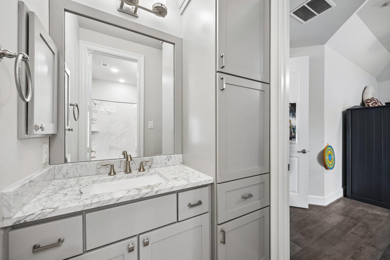
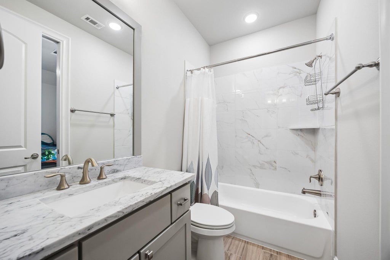
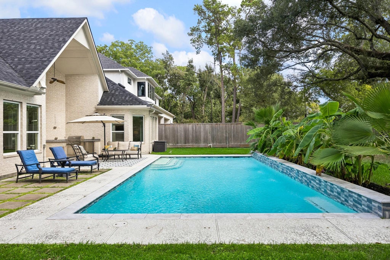
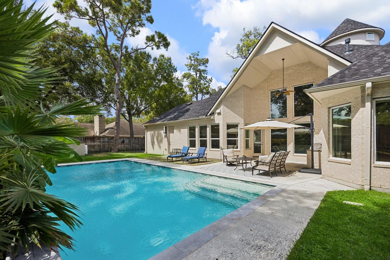
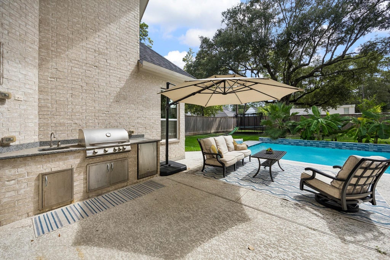
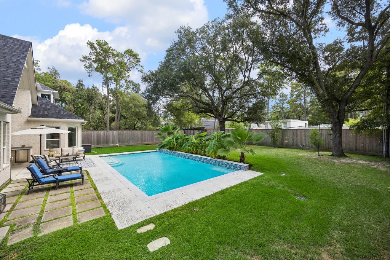
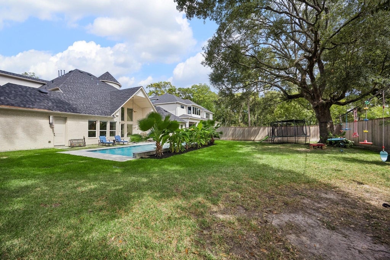
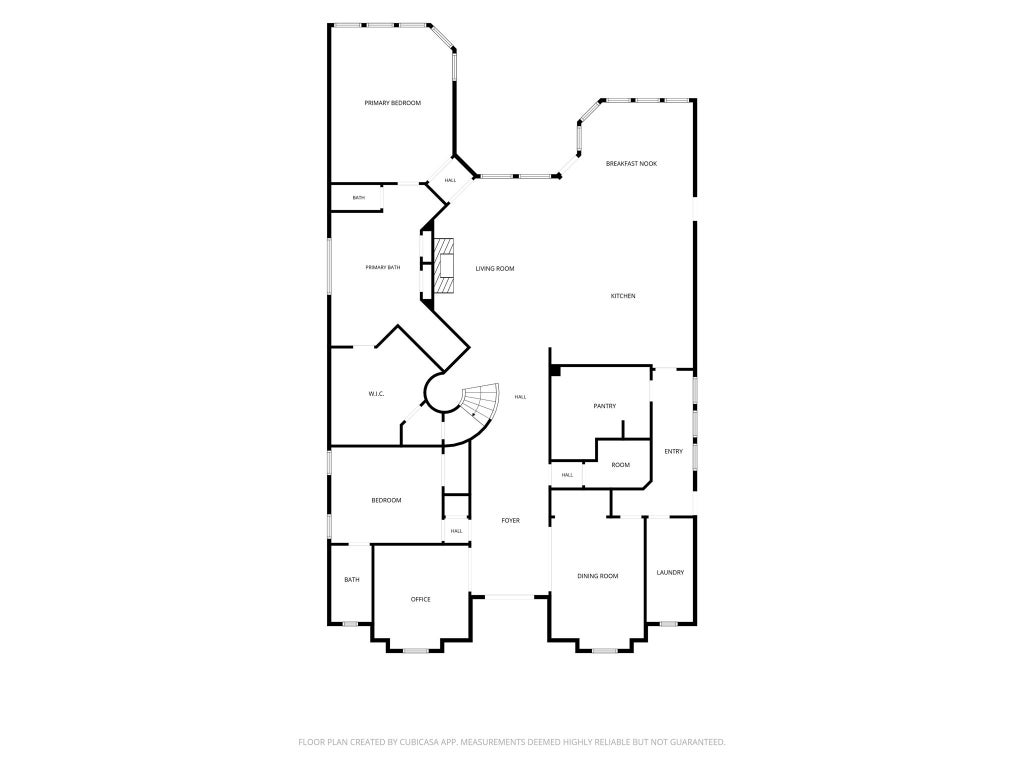
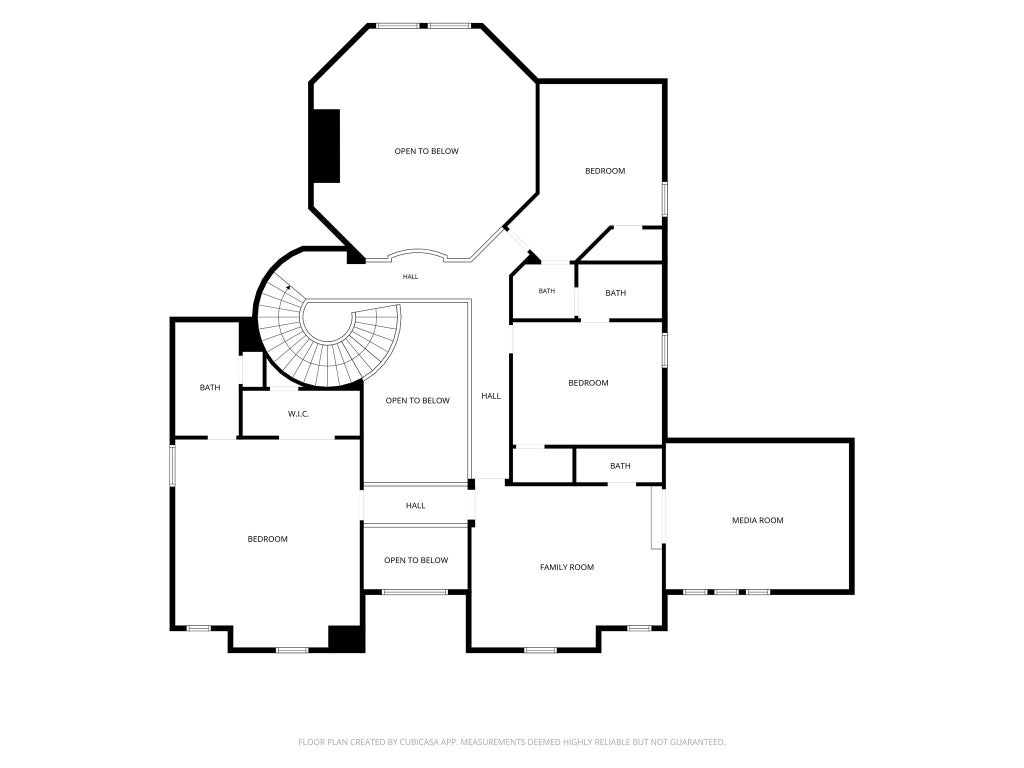
Stunning newer construction on a large lot in desirable Memorial Pines offering an exceptional floor plan. Stucco and stacked-stone exterior, circular drive, porte-cochère and double front doors create an impressive arrival. Built with tall ceilings, elegant niches and a sweeping staircase, this home has updated designer lighting, coffered ceilings, tile/engineered wood flooring throughout, oversized walk-in pantry, MUD room built-ins and a dining room with a dry bar. Recently remodeled kitchen features custom cabinetry, white oak uppers, quartz countertops and a JennAir appliance package with 6-burner gas cooktop and double ovens. First floor primary features a soaking tub, oversized shower with dual heads, private water closet and large walk-in closet. A study and second bedroom with en-suite bath are also downstairs. Upstairs offers a game room, media room and a second primary suite. Expansive backyard with sparkling pool, outdoor kitchen, 3 car garage and automatic driveway gate.
| DAYS ON MARKET | 1 | LAST UPDATED | 10/5/2026 |
|---|---|---|---|
| TRACT | Memorial Pines | YEAR BUILT | 2017 |
| COMMUNITY | 23 | GARAGE SPACES | 3.0 |
| COUNTY | Harris | STATUS | Active |
| PROPERTY TYPE(S) | Single Family |
| Elementary School | Frostwood Elementary School |
|---|---|
| Jr. High School | Memorial Middle School (Spring Branch) |
| High School | Memorial High School (Spring Branch) |
| ADDITIONAL DETAILS | |
| AIR | Attic Fan, Ceiling Fan(s), Electric |
|---|---|
| AIR CONDITIONING | Yes |
| APPLIANCES | Dishwasher, Disposal, Double Oven, Electric Oven, Gas Cooktop, Microwave, Refrigerator |
| AREA | 23 |
| CONSTRUCTION | Batts Insulation, Blown-In Insulation, Brick, Stone, Stucco, Wood Siding |
| EXTERIOR | Balcony, Outdoor Kitchen |
| FIREPLACE | Yes |
| GARAGE | Yes |
| HEAT | Natural Gas |
| HOA DUES | Annually |
| INTERIOR | Crown Molding, Double Vanity, Dry Bar, Entrance Foyer, High Ceilings, Kitchen Island, Master Downstairs, Pantry, Smart Thermostat, Soaking Tub, Vaulted Ceiling(s), Walk-In Closet(s) |
| LOT | 0.3939 acre(s) |
| LOT DESCRIPTION | Subdivided |
| PARKING | Additional Parking, Garage Door Opener, Circular Driveway, Drive Through, Attached, Detached, Electric Gate, Gated |
| POOL | Yes |
| POOL DESCRIPTION | Gunite, Heated, In Ground |
| SEWER | Public Sewer |
| STORIES | 2 |
| STYLE | Traditional |
| SUBDIVISION | Memorial Pines |
| TAXES | 62578 |
| WATER | Public |
MORTGAGE CALCULATOR
TOTAL MONTHLY PAYMENT
0
P
I
*Estimate only
| SATELLITE VIEW |
| / | |
We respect your online privacy and will never spam you. By submitting this form with your telephone number
you are consenting for Sam
Mirza to contact you even if your name is on a Federal or State
"Do not call List".
Listed with RE/MAX Signature
This IDX solution is (c) Diverse Solutions 2026.




