








|

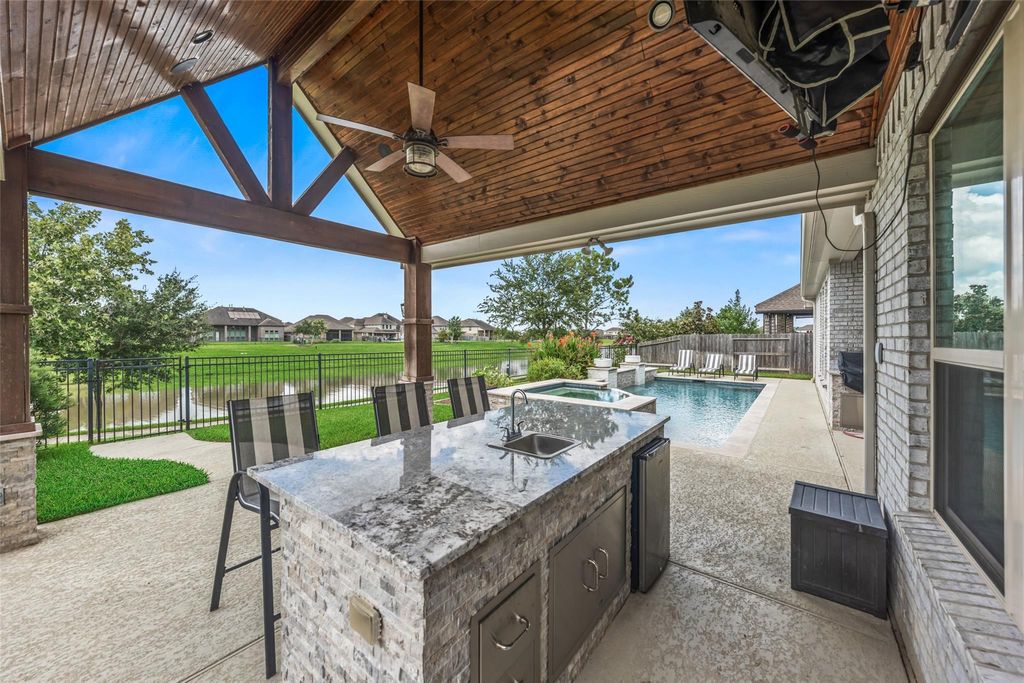
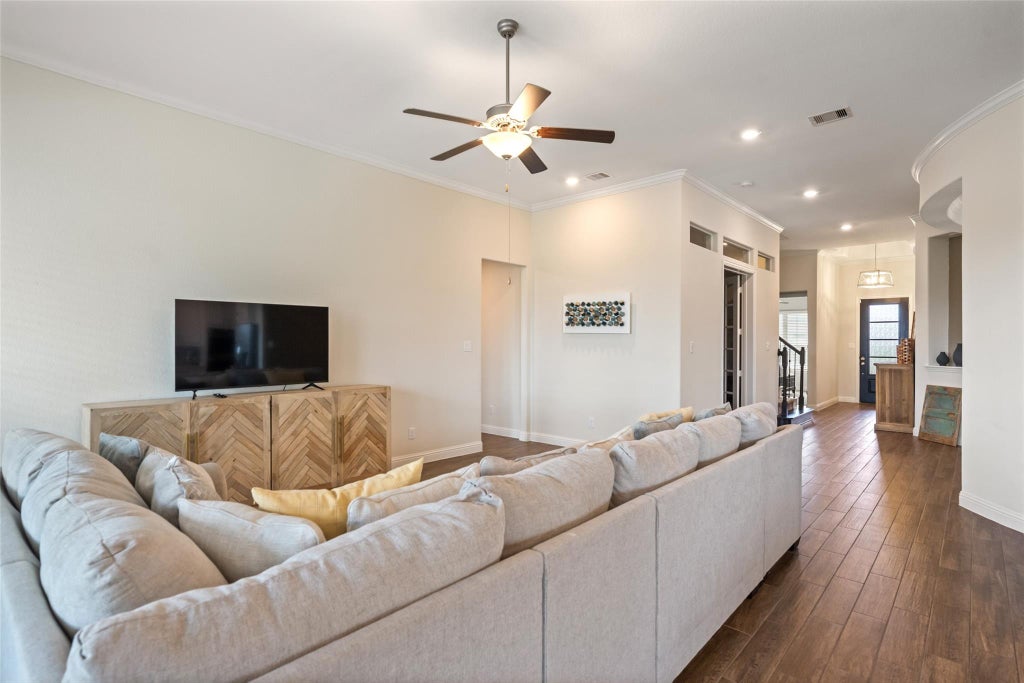
Absolutely Stunning WATERFRONT 1.5-story w/ Gorgeous Brick-Stone-Stucco elevation in Lakes of Savannah! This Immaculate 4-Bedroom, 3.5-Bath floor plan includes ALL Bedrooms down, w/ Private Upstairs featuring Game Room & Half Bath that could serve as 5th Bedroom area. Spectacular Open Concept Layout features Wall of Windows overlooking a Resort-Style Pool/Spa & Outdoor Kitchen w/ Breathtaking Lake Views. Chef's Kitchen offers Quartz Countertops, Double Ovens, Stainless Steel Appliances, under-cabinet lighting, Butler's Pantry, & Walk-in Pantry. Refrigerator, Washer, Dryer included! Spacious Primary Suite overlooks Backyard Oasis. Primary Bath includes Dual Vanities, Soaking Tub, Separate Shower, & Walk-in Closet. Private glass-enclosed Home Office/Study offers work-from-home flexibility. Lakes of Savannah Residents enjoy extensive Outdoor & Recreational Facilities, including 50+ Acres of Lakes, 2 Clubhouses, Splash Pad, Soccer Field, & miles of Greenbelt Trails. Call for more details!
| DAYS ON MARKET | 0 | LAST UPDATED | 7/6/2026 |
|---|---|---|---|
| TRACT | Lakes Of Savannah | YEAR BUILT | 2019 |
| COMMUNITY | 5 | COUNTY | Brazoria |
| STATUS | Active | PROPERTY TYPE(S) | Single Family |
| Elementary School | Savannah Lakes Elementary School |
|---|---|
| Jr. High School | Rodeo Palms Junior High School |
| High School | Manvel High School |
| ADDITIONAL DETAILS | |
| AIR | Ceiling Fan(s), Electric |
|---|---|
| AIR CONDITIONING | Yes |
| AMENITIES | Maintenance Grounds |
| APPLIANCES | Dishwasher, Disposal, Double Oven, Dryer, ENERGY STAR Qualified Appliances, Gas Cooktop, Microwave, Refrigerator, Washer |
| AREA | 5 |
| CONSTRUCTION | Brick, Stone, Stucco |
| GARAGE | Attached Garage, Garage Door Opener, Yes |
| HEAT | Natural Gas |
| HOA DUES | 900|Annually |
| INTERIOR | Breakfast Bar, Double Vanity, Kitchen Island, Smart Thermostat, Soaking Tub, Walk-In Closet(s) |
| LOT | 8790 sq ft |
| LOT DESCRIPTION | Greenbelt, Waterfront |
| PARKING | Attached, Garage Door Opener |
| POOL | Yes |
| POOL DESCRIPTION | Gunite, Heated, In Ground |
| STORIES | 1 |
| STYLE | Traditional |
| SUBDIVISION | Lakes Of Savannah |
| TAXES | 15023 |
| VIEW | Yes |
| VIEW DESCRIPTION | Lake, Water |
| WATER | Public |
| WATERFRONT | Yes |
| WATERFRONT DESCRIPTION | Lake Front, Pond, Waterfront |
MORTGAGE CALCULATOR
TOTAL MONTHLY PAYMENT
0
P
I
*Estimate only
| SATELLITE VIEW |
| / | |
We respect your online privacy and will never spam you. By submitting this form with your telephone number
you are consenting for Sam
Mirza to contact you even if your name is on a Federal or State
"Do not call List".
Listed with SOS Realty
This IDX solution is (c) Diverse Solutions 2026.




