









|

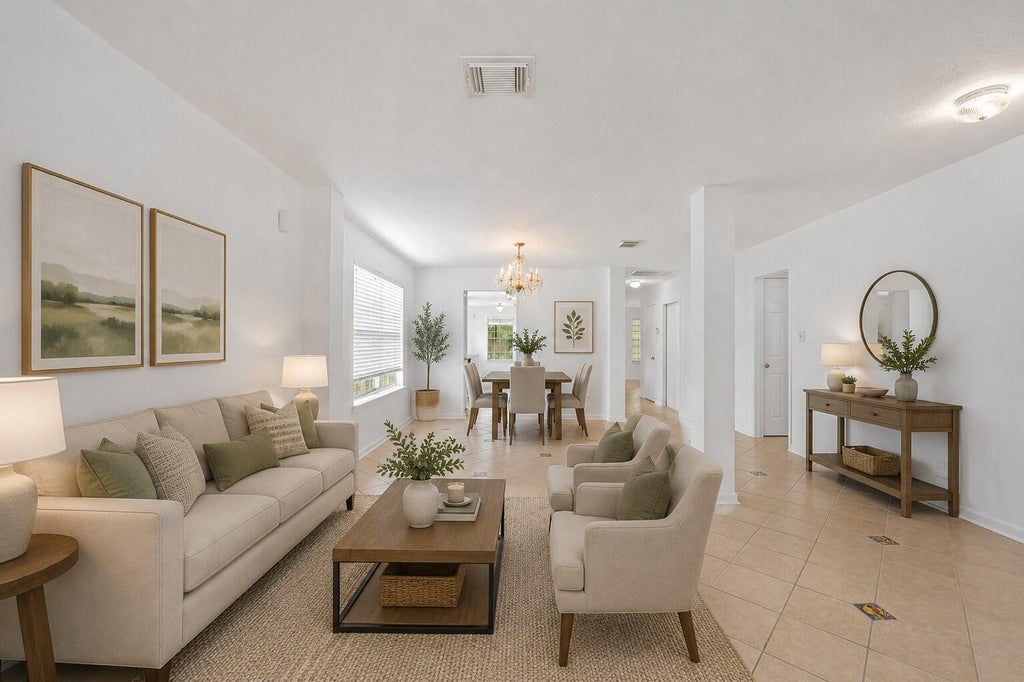
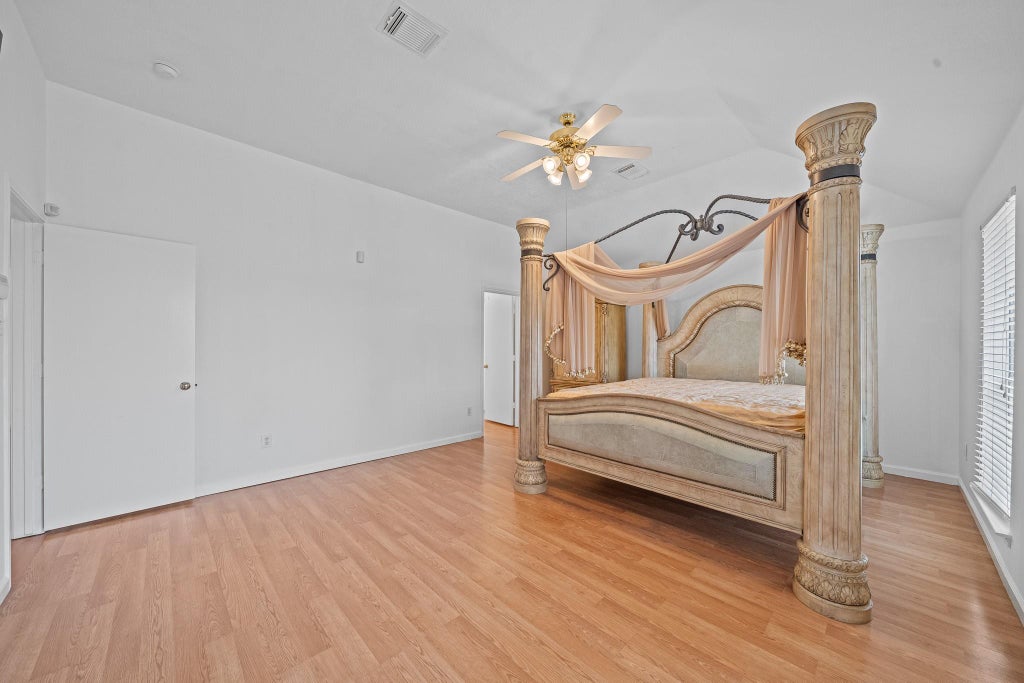
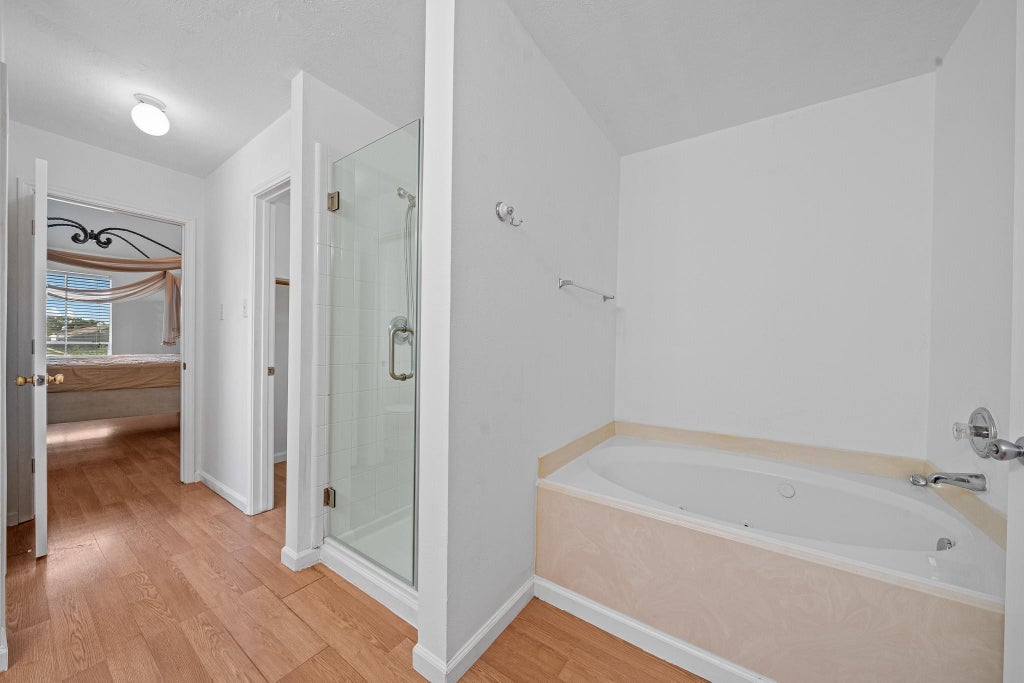
Welcome to this beautifully 2 story home with 4 bedroom, 2.5 bathroom home, boasting over 2500 sq ft including added covered patio. Spacious living room by the entry connects to formal dining room. The entire interior has been freshly repainted, enhancing the bright and airy ambiance. The kitchen on the back is spacious with white cabinets, Stainless steel appliances, making it a chef's dream. The family is big, perfect place for family gathering and watching TV. Upstairs, the hallway is adorned with laminate flooring. A game room, and other 3 bedrooms are spacious. The master suite offers huge living space, double sinks, separate tub and shower, and walk in closet. Outside, enjoy nice size covered patio and fish pond. GREAT LOCATION! Minutes away from major highways, and dinning and shopping area.
| DAYS ON MARKET | 0 | LAST UPDATED | 8/20/2026 |
|---|---|---|---|
| TRACT | Kingsville Park Sec 01 | YEAR BUILT | 2001 |
| COMMUNITY | 28 | GARAGE SPACES | 2.0 |
| COUNTY | Harris | STATUS | Active |
| PROPERTY TYPE(S) | Single Family |
| Elementary School | Hicks Elementary School (Alief) |
|---|---|
| Jr. High School | Albright Middle School |
| High School | Aisd Draw |
| ADDITIONAL DETAILS | |
| AIR | Ceiling Fan(s), Electric |
|---|---|
| AIR CONDITIONING | Yes |
| APPLIANCES | Dishwasher, Disposal, Electric Oven, Gas Range, Microwave |
| AREA | 28 |
| CONSTRUCTION | Brick, Cement Siding |
| GARAGE | Yes |
| HEAT | Natural Gas |
| HOA DUES | 225|Annually |
| INTERIOR | Double Vanity, Soaking Tub, Walk-In Closet(s) |
| LOT | 4948 sq ft |
| LOT DESCRIPTION | Subdivided |
| PARKING | Attached |
| SEWER | Public Sewer |
| STORIES | 2 |
| STYLE | Traditional |
| SUBDIVISION | Kingsville Park Sec 01 |
| TAXES | 6677 |
| WATER | Public |
MORTGAGE CALCULATOR
TOTAL MONTHLY PAYMENT
0
P
I
*Estimate only
| SATELLITE VIEW |
| / | |
We respect your online privacy and will never spam you. By submitting this form with your telephone number
you are consenting for Sam
Mirza to contact you even if your name is on a Federal or State
"Do not call List".
Listed with Keller Williams Signature
This IDX solution is (c) Diverse Solutions 2026.




